








Address
66510 Kereluk Road|kawkawa Lake, Hope, BC
Price
$ 810,000
Property Attributes
- ID#R3148686
- TypeSingle Family
- Listing Status Active
- MunicipalityHope
- CityHope
- AreaHope
- Postal CodeV0X 1L1
- Style
- Year Built1993
- Price$ 810,000
- Bedrooms3
- Bathrooms3
- Half Bathrooms0
- Sqr Footage1840
Data Source:
Canadian Real Estate Association (CREA)
Property Description
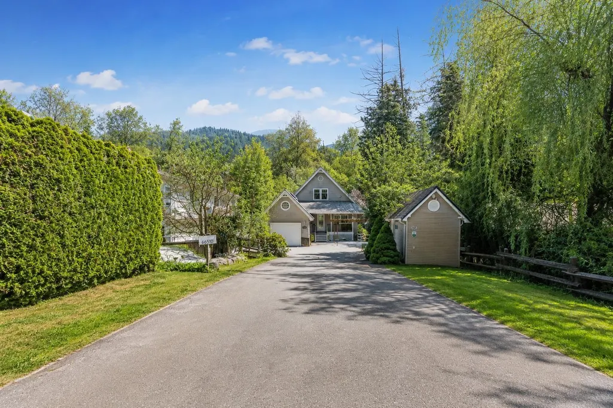
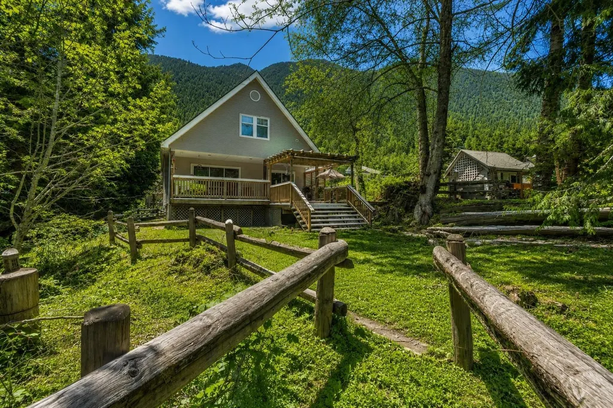
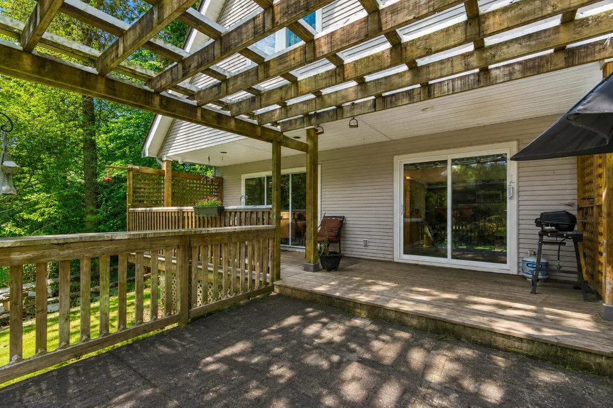
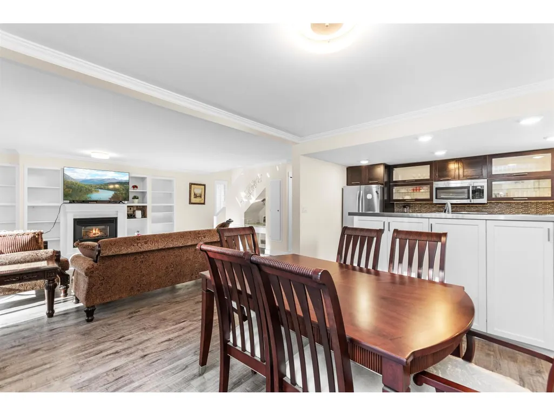
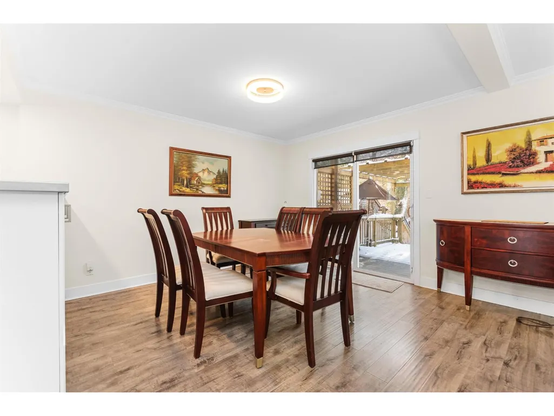
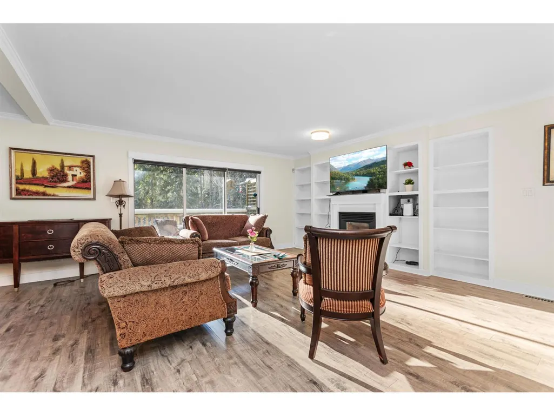
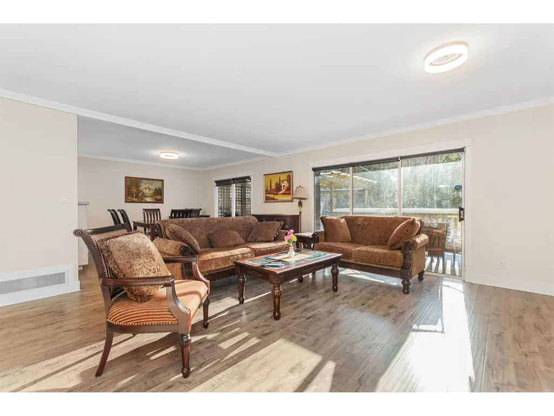
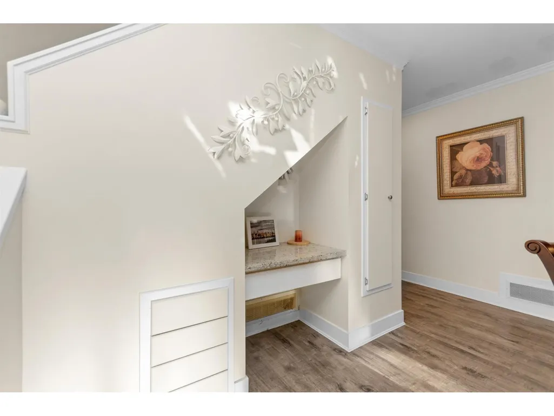
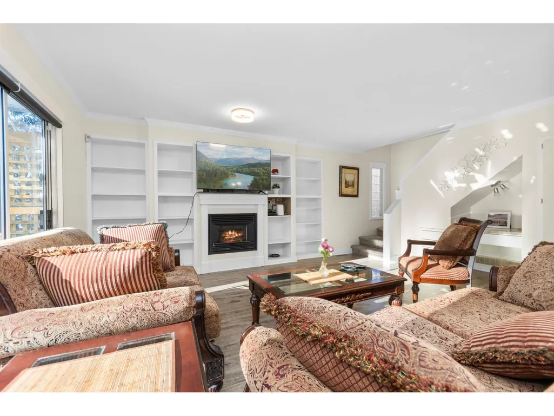
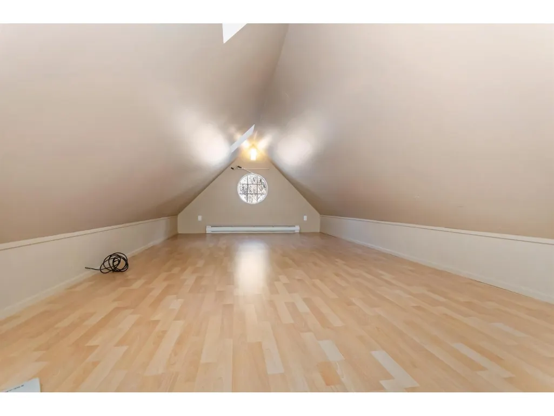
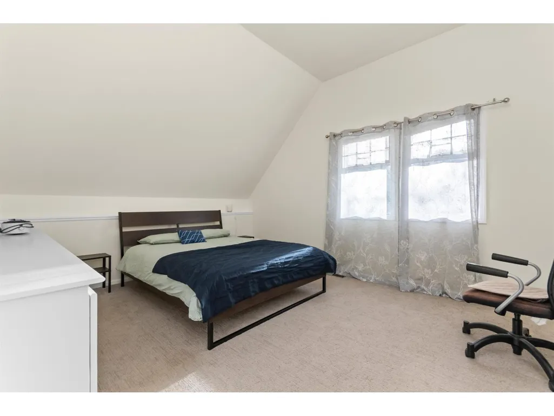
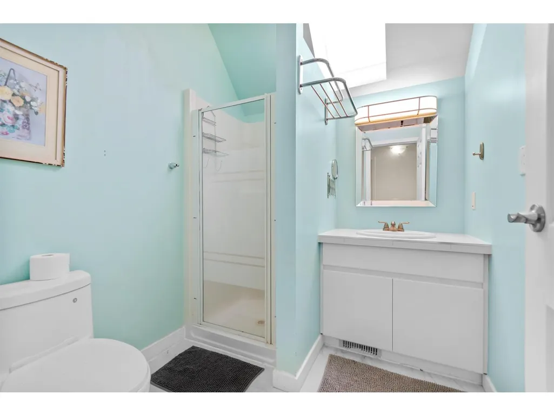
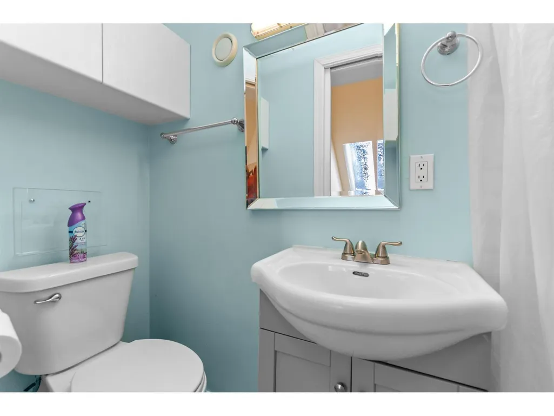
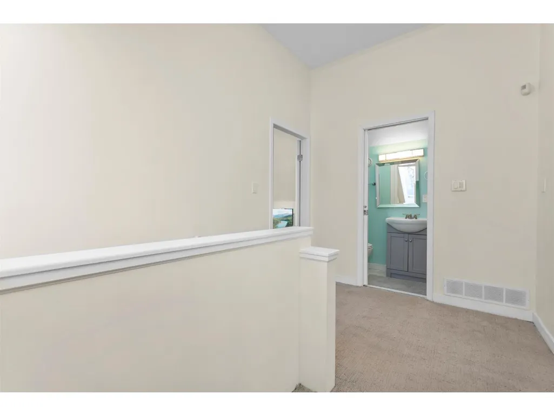
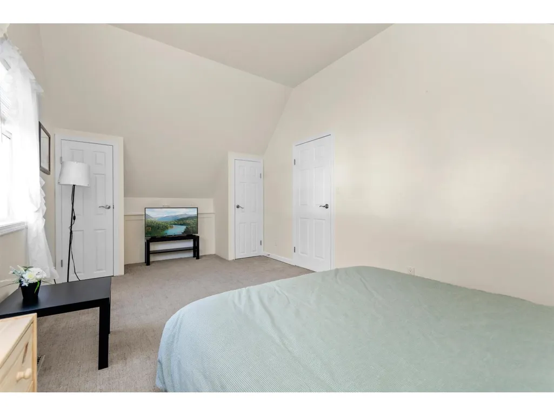
This beautiful unique custom designed home delivers flawless style to those who wants a dream house at Kawkawa Lake. Main house features 3 bedroom, 3 bathroom, 10' vaulted ceilings, luxury flooring and huge windows makes it light and airy modern home plan that leads you out to the covered renovated sundeck where you will view your paradise. Treed backyard, complete with mountain view, two streams and private deeded access to your lake. You will also get a cozy new extra building for your guests to use or as a studio. Lots of PARKING for RV's, boats, trailers and cars. As well as central air conditioning, built-in vacuum, natural gas fireplace with remote, crown mouldings and granite countertops, tile backsplash, S/S appliances and low maintenance landscaping. Book your showing today! (id:7434)
General Features
| Property Type | Single Family |
|---|---|
| Building Amenities | Laundry - In Suite |
| Building Appliances | Washer, Dryer, Refrigerator, Stove, Dishwasher |
| Building Type | House |
| Ownership Type | Freehold |
| Building.StoriesTotal | 2 |
Interior Features
| Building Fireplace Present | True |
|---|---|
| Building Fireplace Total | 1 |
| Building Heating Type | Forced air |
| Building Heating Fuel | Natural gas |
| Basement Development | Unfinished |
| Basement Type | Crawl space (Unfinished) |
| Construction Style Attachment | Detached |
| Living Area Range | 1840 |
| Bedrooms | 3 |
Exterior Features
| ViewType | Mountain view |
|---|
Room Details
| Room | Dimensions | Level | Flooring | Details |
|---|---|---|---|---|
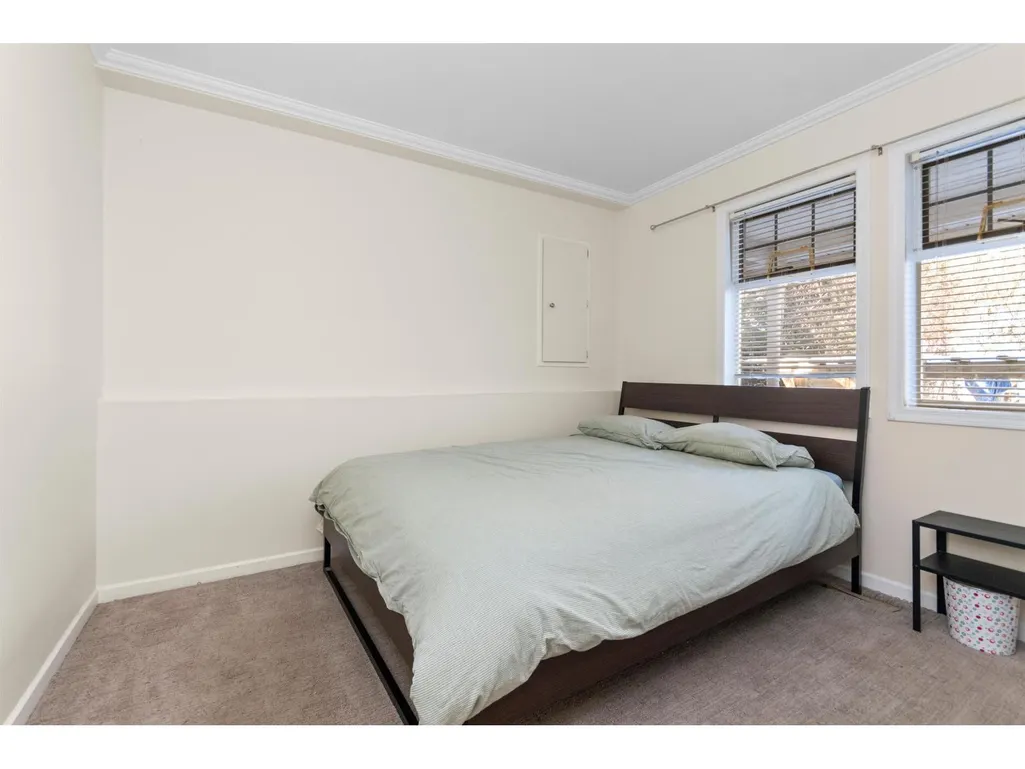
| Bedroom 2 | 9 ft x 10 ft ,6 in | Main level | 10 ft ,6 in | |
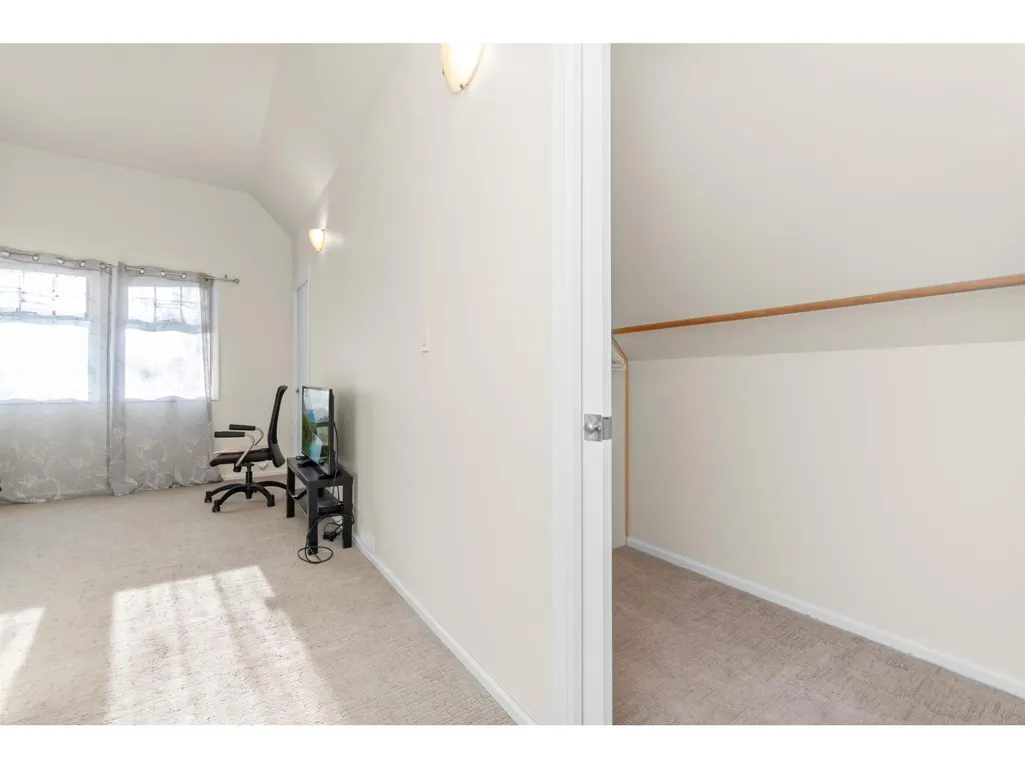
| Bedroom 3 | 14 ft ,6 in x 11 ft ,7 in | Above | 11 ft ,7 in | |
| Dining room | 10 ft ,7 in x 12 ft ,8 in | Main level | 12 ft ,8 in | |
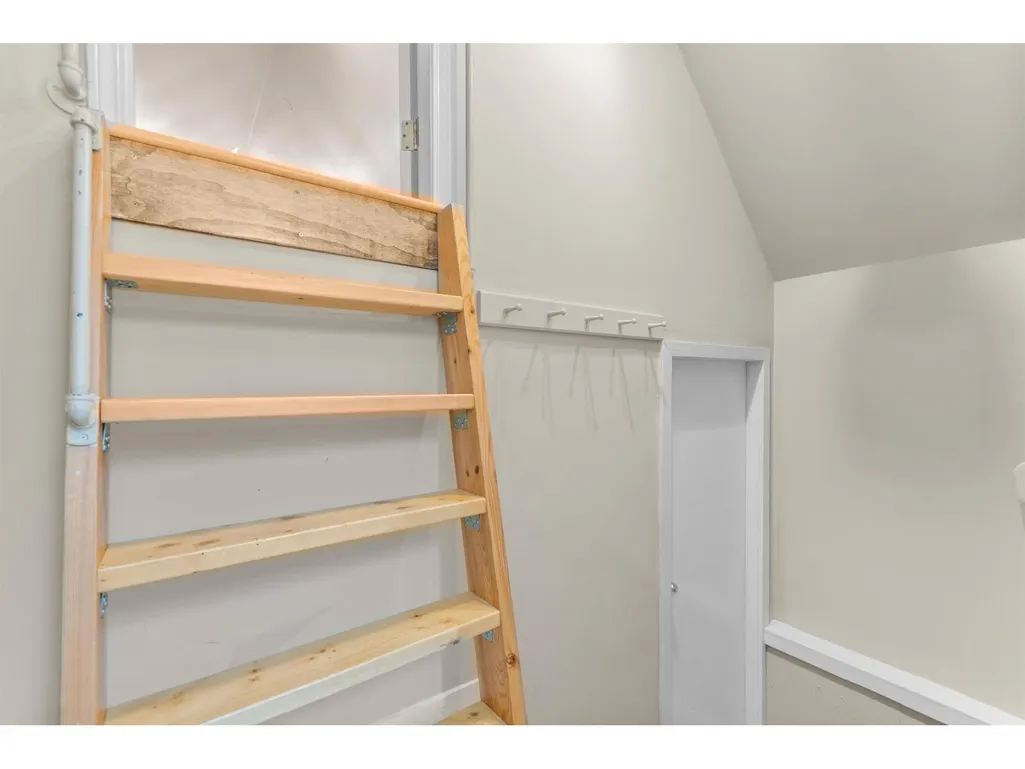
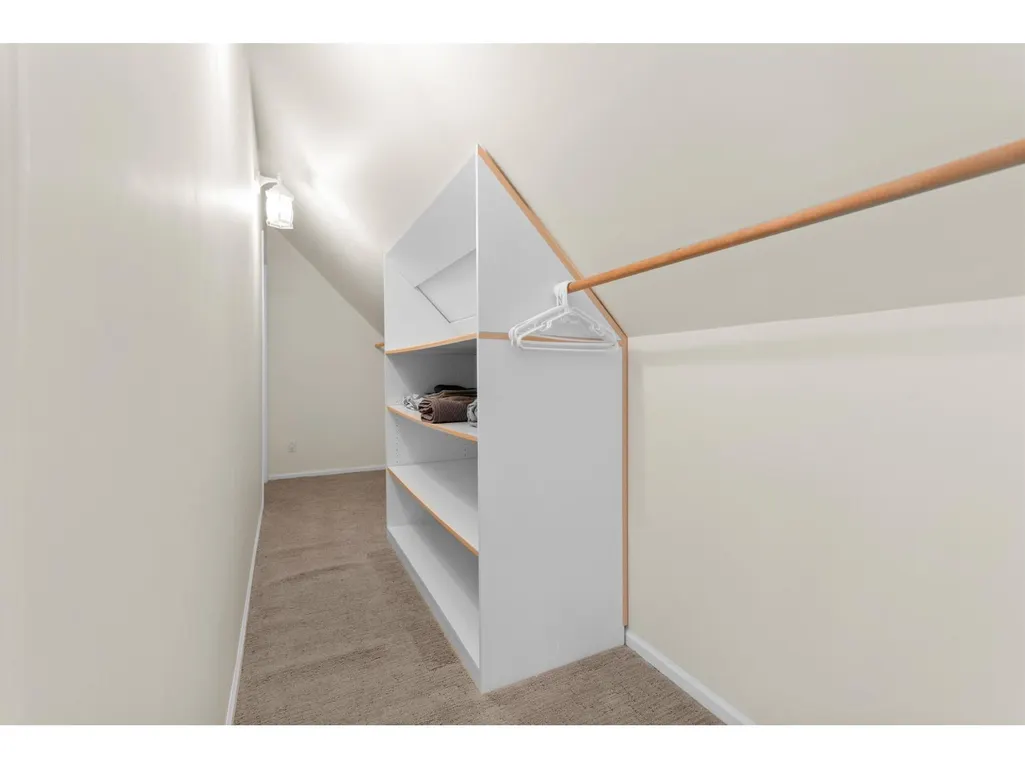
| Flex Space | 7 ft ,7 in x 5 ft | Above | 5 ft | |
| Foyer | 14 ft ,6 in x 4 ft | Main level | 4 ft | |
| Kitchen | 11 ft x 9 ft | Main level | 9 ft | |
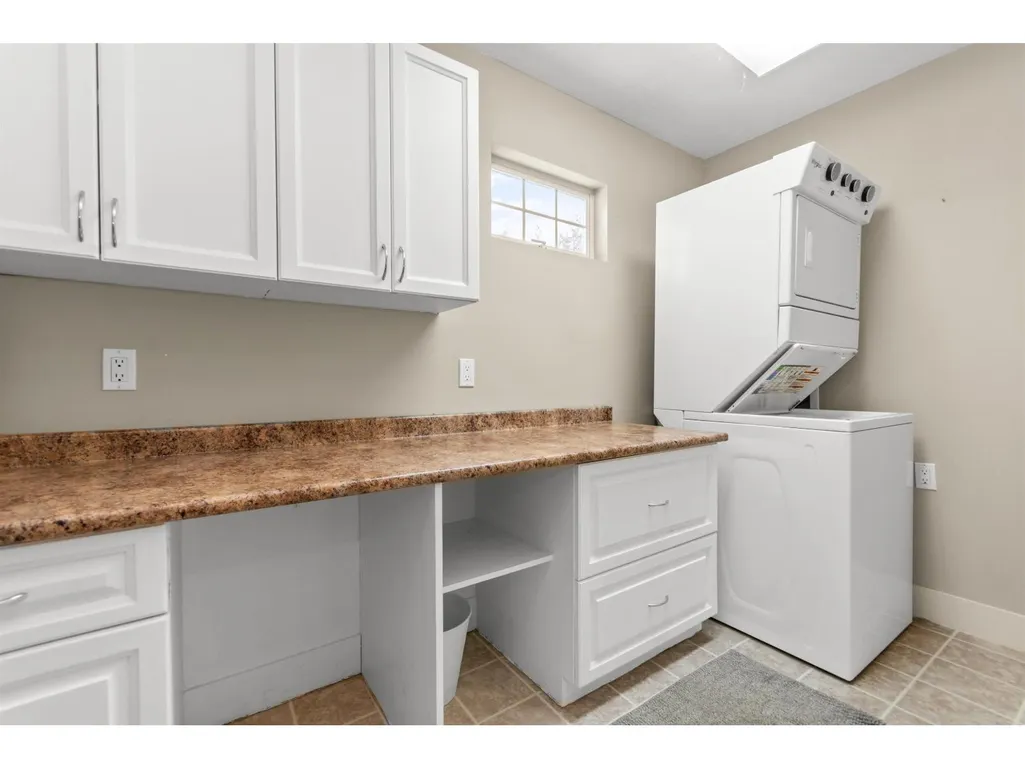
| Laundry room | 10 ft ,3 in x 5 ft ,8 in | Main level | 5 ft ,8 in | |
| Living room | 16 ft x 17 ft ,2 in | Main level | 17 ft ,2 in | |
| Primary Bedroom | 18 ft ,6 in x 10 ft ,6 in | Above | 10 ft ,6 in |
Amenities
- Views
- New Construction
- Adult 55+
- Lease To Own
- No Strata Fees
- Furnished
- Primary On Main
- Air Conditioning
- Seller Finance
- Green
- Fixer Upper
- Horse
- Golf
- Fireplace
- Deck
- Garage
- Basement
- Pool

Property vs Single Family Average in V0X 1L1
Price
Year Built
